Door 5
Architectural studio
Residential design for renovations and extensions in Bristol
Clear layouts, thoughtful interiors and planning support — helping you make confident decisions before you build.
Free 30-minute consultation, arranged by email.
Follow us on social
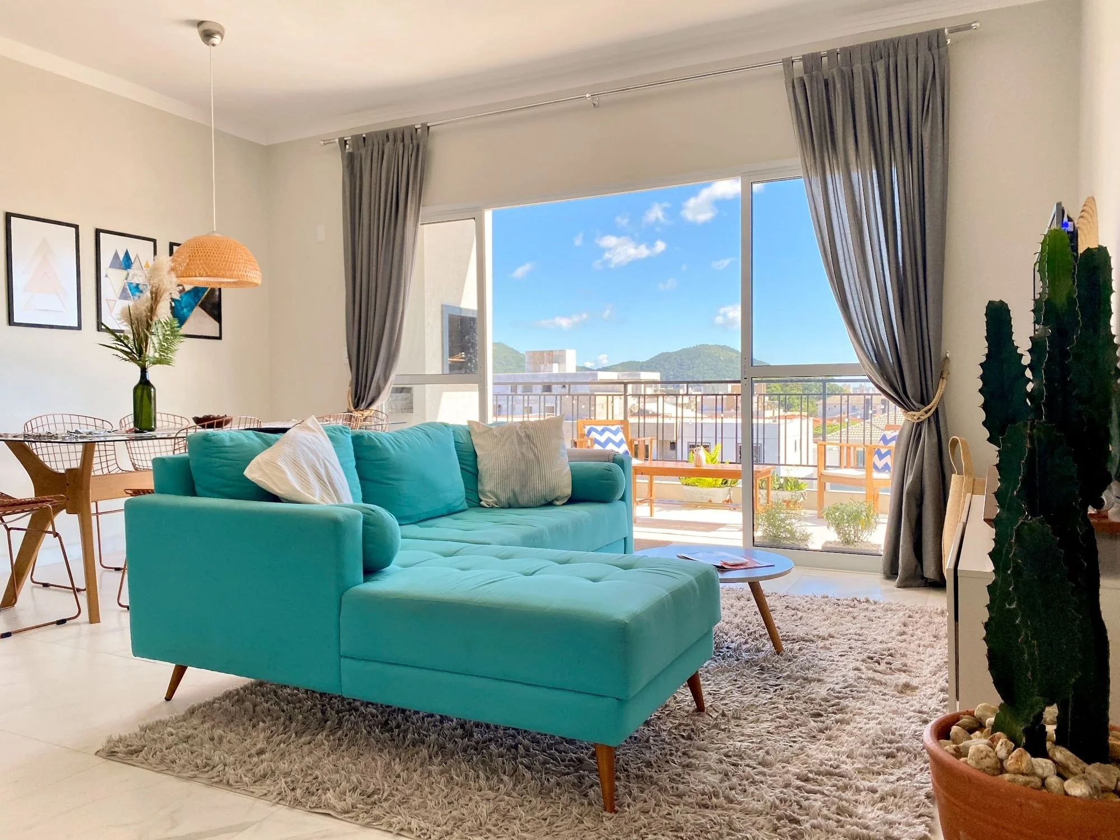
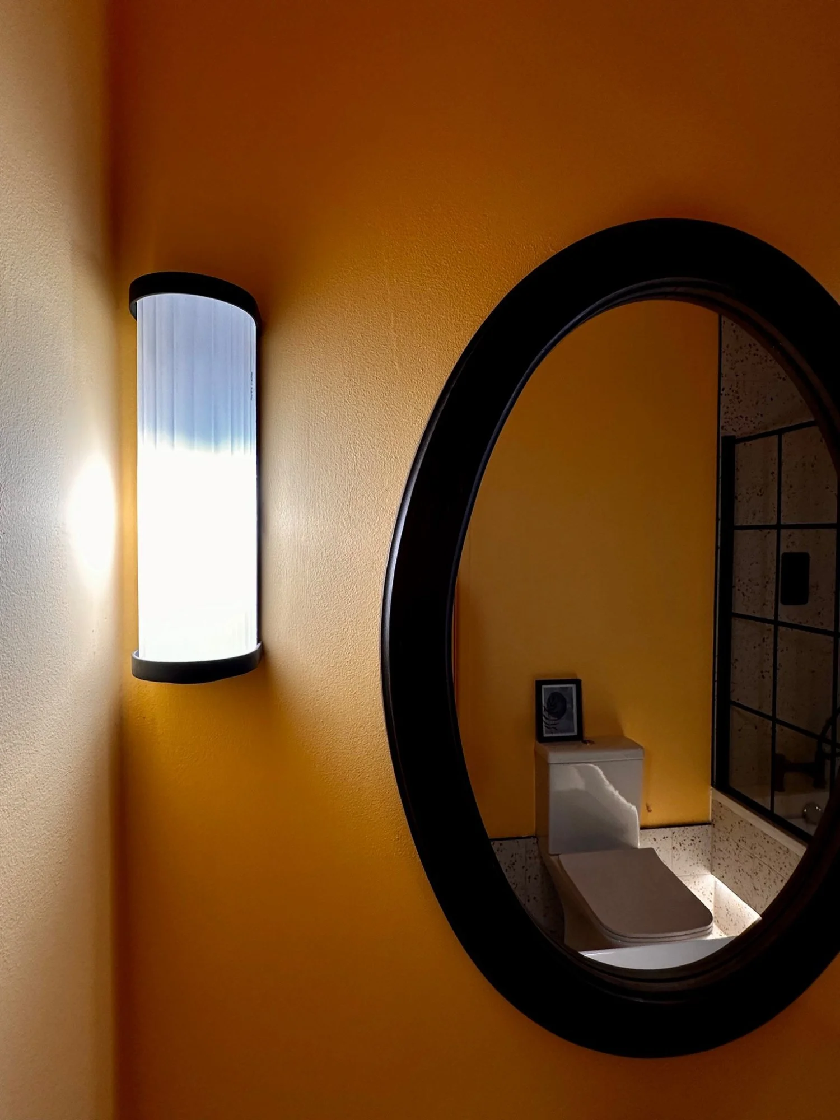
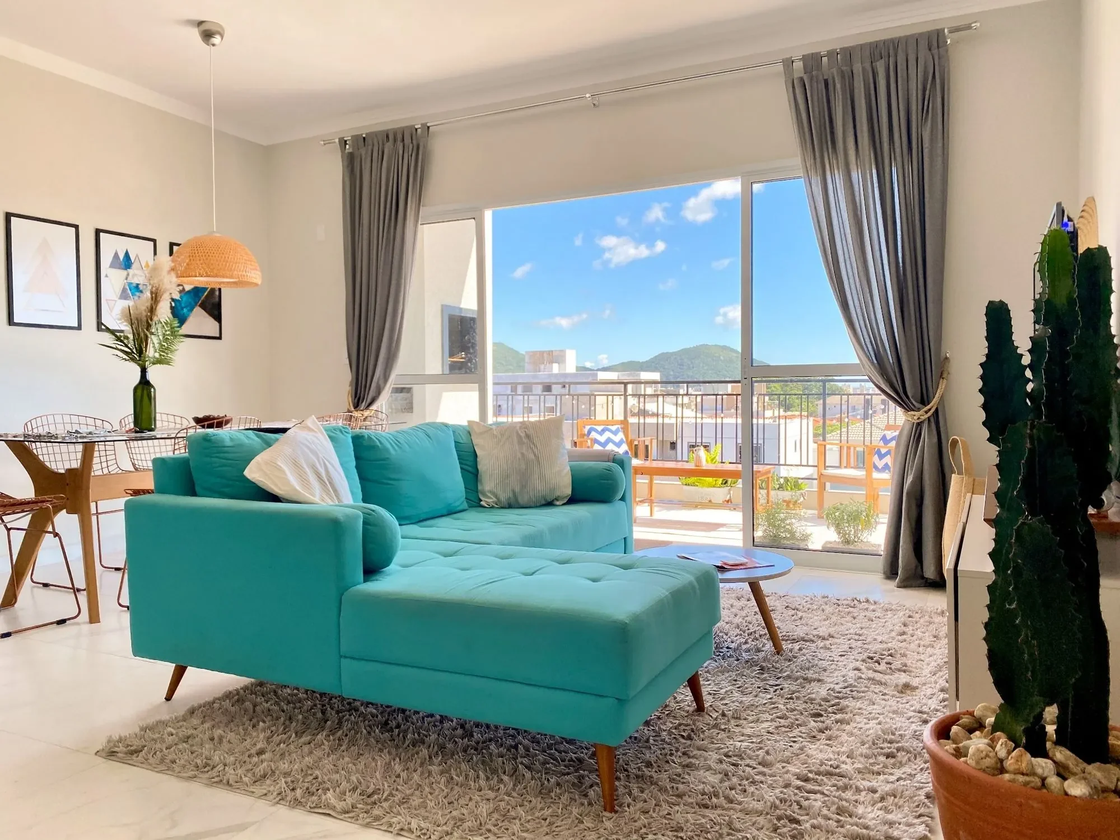
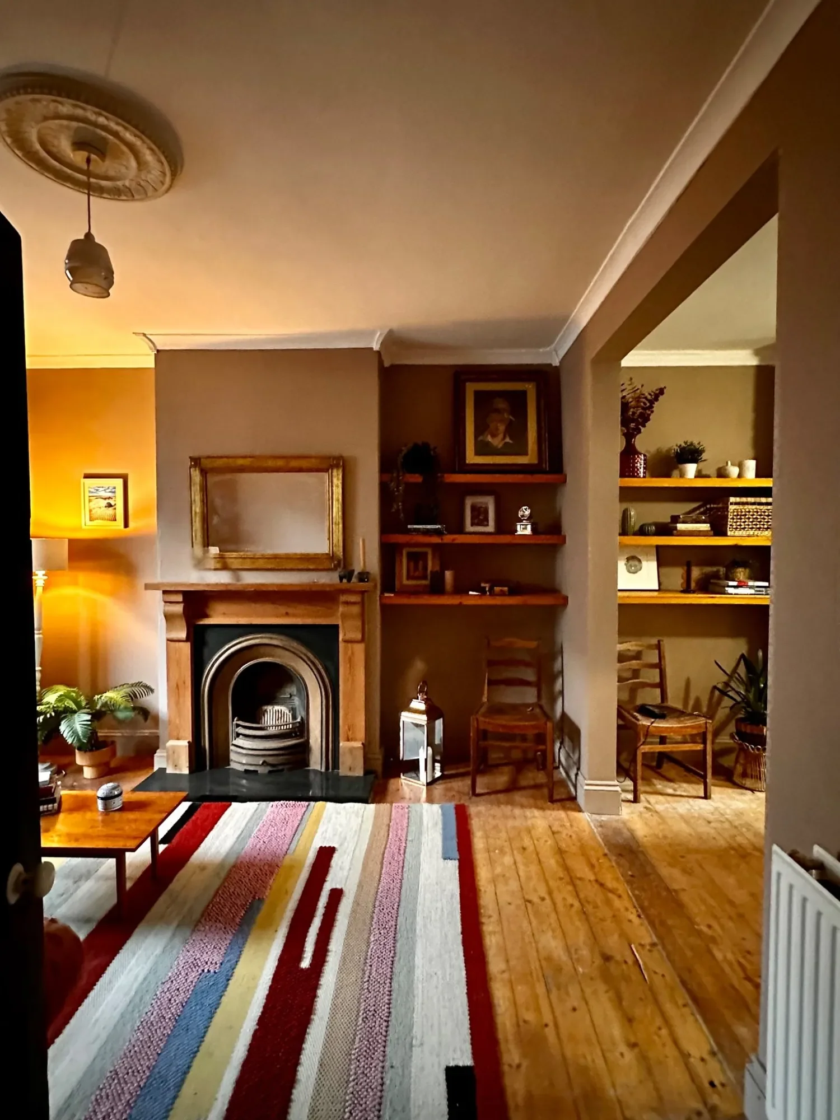
How We Work
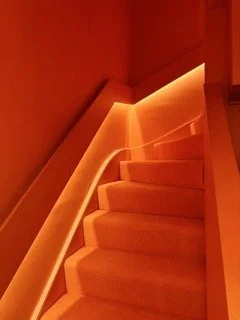
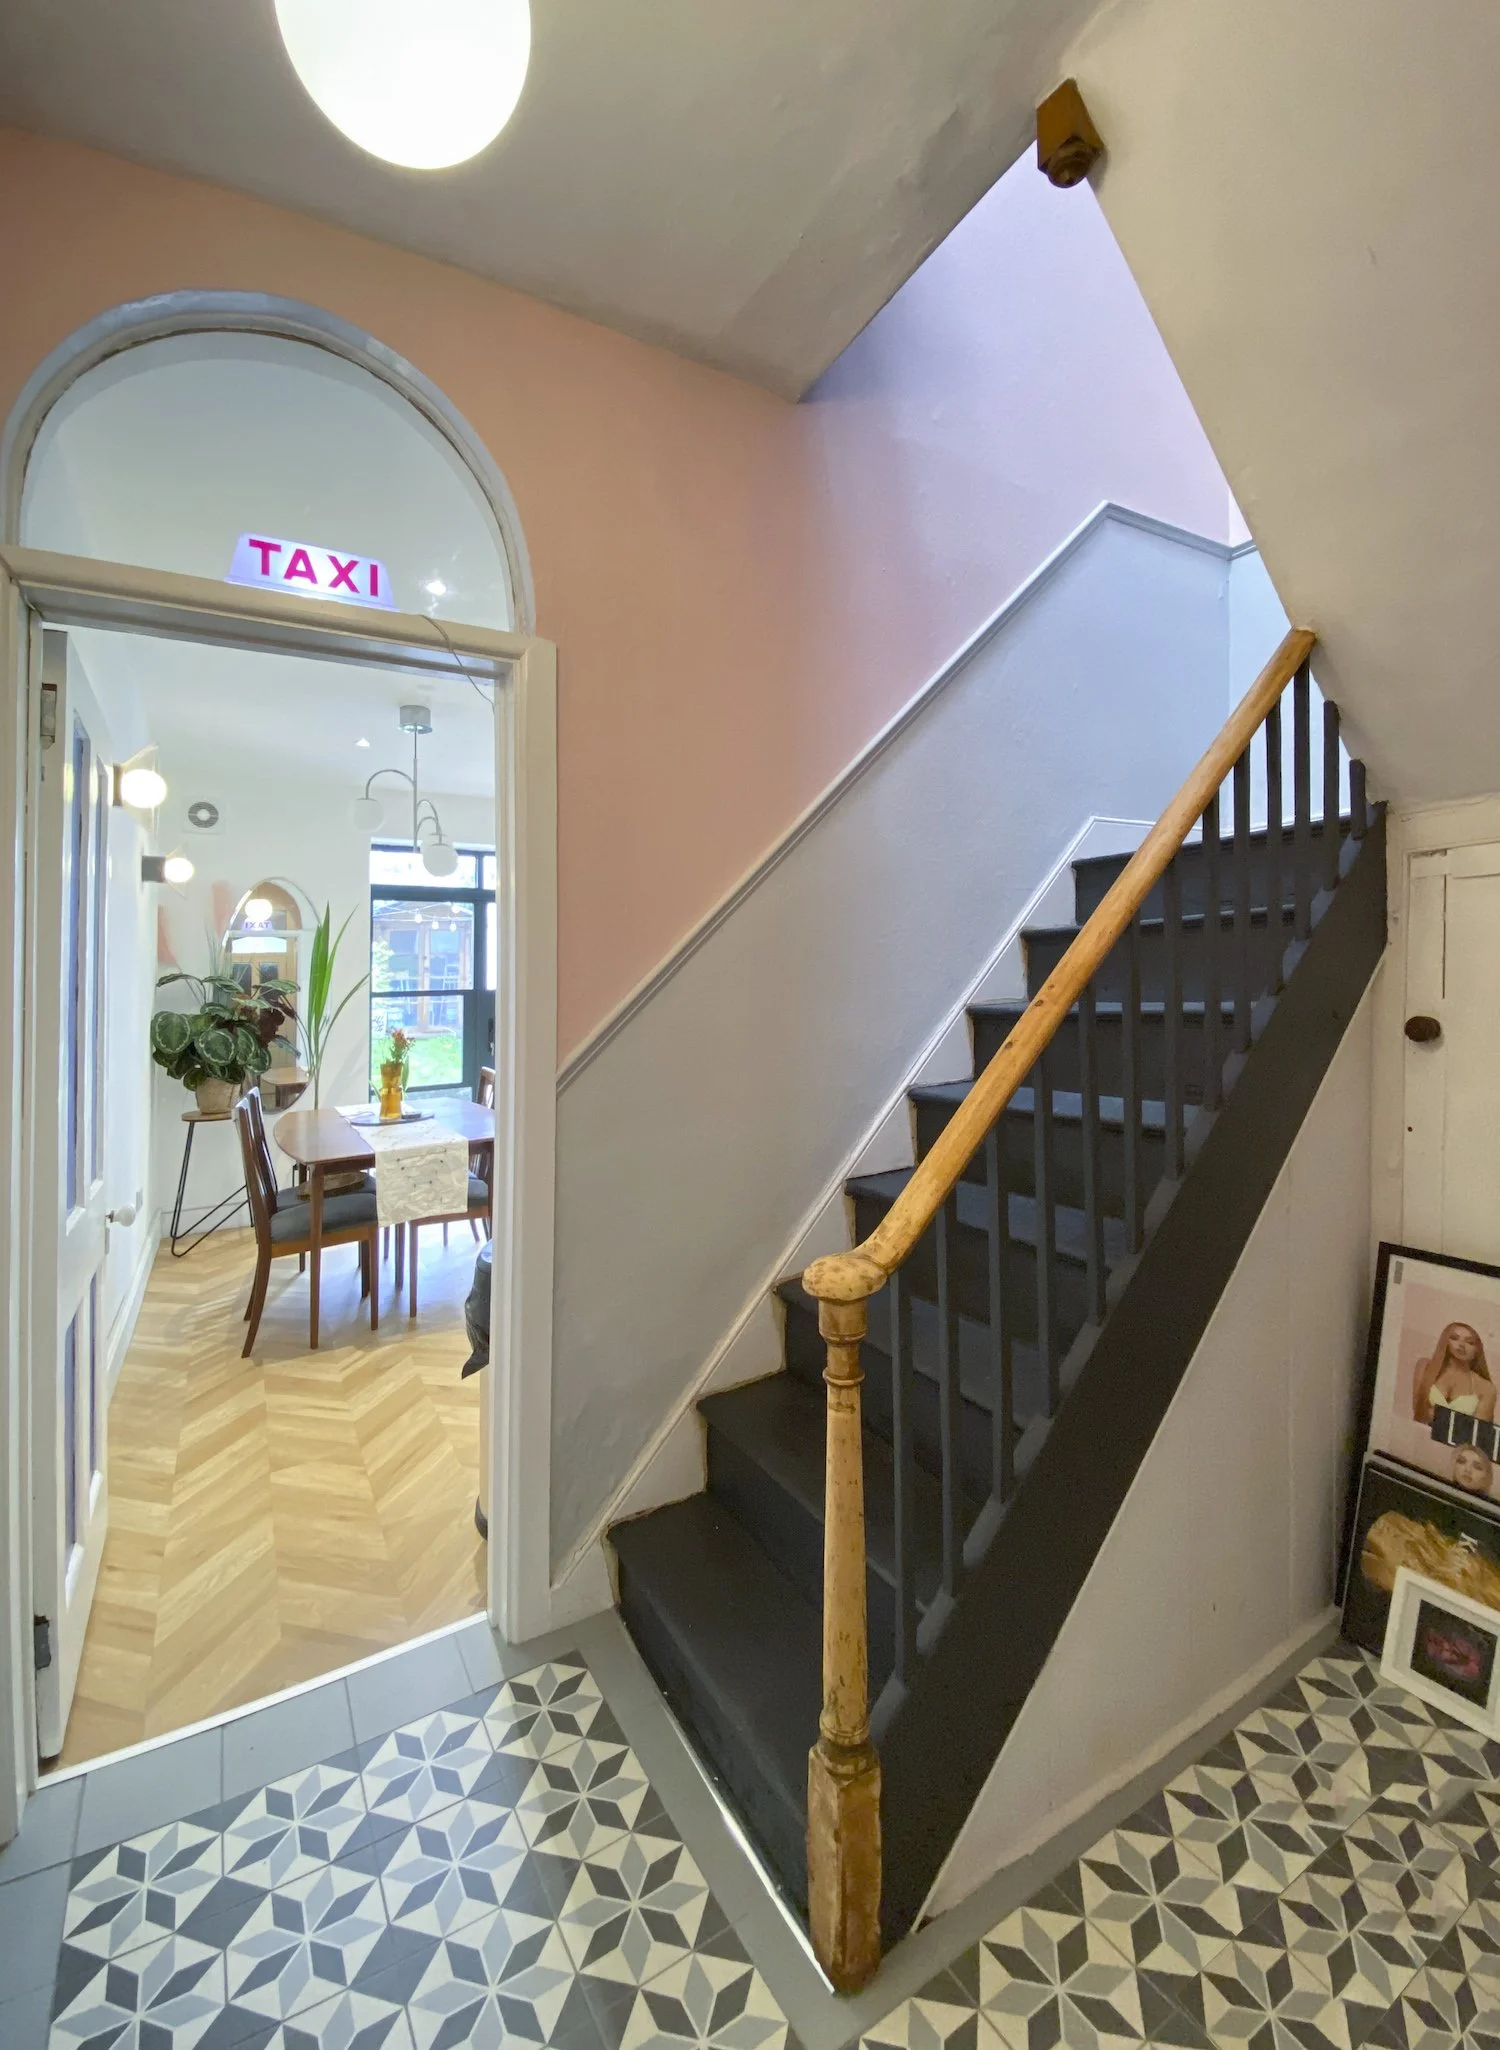
Door 5 Studio is a residential architectural practice based in Bristol, UK and Florianópolis, Brazil. Founded by Wagner, the studio works with homeowners on renovations, extensions, new builds and interior reworks — guiding every decision with clarity and care. We work with a small number of clients at a time, so every project gets our full attention.
Stage 1 — Concept Design & Planning
We start with a free introductory call to understand your project. From there, we move into Concept Design — exploring ideas, layouts and possibilities for your home. If planning permission is needed, we prepare and submit your Council Planning Application as a fixed-fee stage.
Stage 2 — Technical Design & Construction
Once planning is approved, we develop detailed technical drawings for your builder. We coordinate with structural engineers and consultants, and can provide construction oversight throughout the build. Fees for this stage are calculated as a percentage of the total construction cost (typically 8–15%).
Fixed-Price Sessions
Not ready for a full project? Door 5 also offers two focused, fixed-price services for homeowners who need clarity at an earlier stage — a 60-minute Before You Buy session (£98) and a Layout Help & Concept package (£498). Both are designed to help you make confident decisions before committing to a larger build. See all packages and prices →
Blog- Let’s talk
A space for ideas, inspiration and the small details that shape good design. Quick reads, honest thoughts and simple insights you can actually use.