Layout Help &
Concept
£498 · First room
Discounted rates for additional rooms,
confirmed by quotation.
A better layout changes
how your home works.
Practical spatial planning and concept design in Bristol, tailored to your daily routines and priorities.
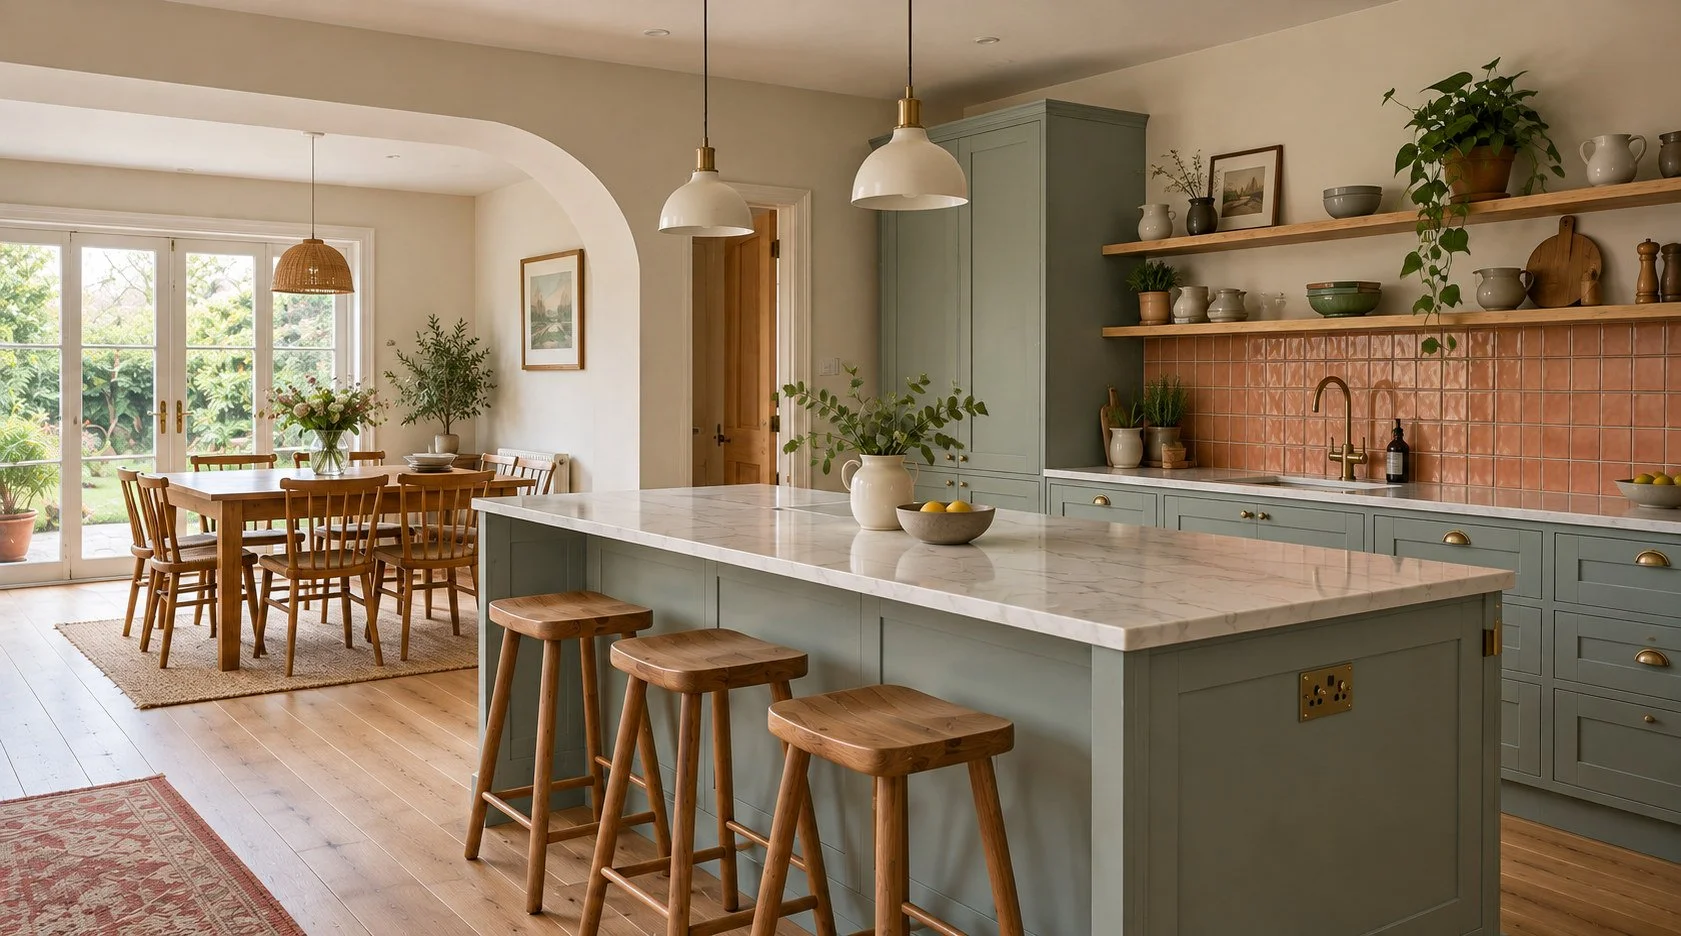
An awkward kitchen or underused room may need a better arrangement rather than more floor space. Explore layout, movement, furniture, storage and light.
Make better use
of the space you have
Who is it for?
Homeowners planning a renovation, owners adapting period homes, people rethinking kitchens or living areas, and investors considering targeted improvements.
What we can discuss
Connections between spaces, circulation, furniture, storage and daylight. Material or visual direction where relevant to the agreed brief.
What you receive
Review of your space
and objectives
One developed layout concept with a plan or annotated sketch
Digital presentation with recommendations and next steps
How it works
01
Understand
Share the problem and your priorities.
02
Explore
Consider flow, function and light.
03
Develop
Prepare the agreed concept.
04
Present
Explain the proposal and next steps.
What is not included
Construction drawings, structural calculations, planning applications, Building Regulations, detailed building-services design, contractor procurement or site supervision, unlimited options or revisions. 3D renders, specifications and shopping lists only if quoted.
Need a wider scope?
Additional rooms receive a discounted rate, confirmed in your quotation. Further options, detailed kitchen or bathroom design, materials, lighting and 3D views can be quoted separately.
Your questions answered
-
No. £498 is the fixed fee for the first room. Additional rooms are offered at a discounted rate, confirmed in your quotation. Scope, drawing detail and revisions are agreed in writing; separately agreed extras are charged in addition.
-
The concept is communicated through an appropriate layout plan or annotated sketch. Its format and detail are agreed before work begins.
-
It can inform discussions, but it does not replace construction documentation or required approvals.
-
It focuses on spatial concept thinking and may consider furniture and design direction. Detailed specifications, sourcing and bespoke joinery are separate unless included in your quotation.