Full Planning
Support
From £1,498
Scope tailored to your project.
Turn your ideas into a clear architectural plan.
Residential architectural design and planning-stage support for your Bristol home project.
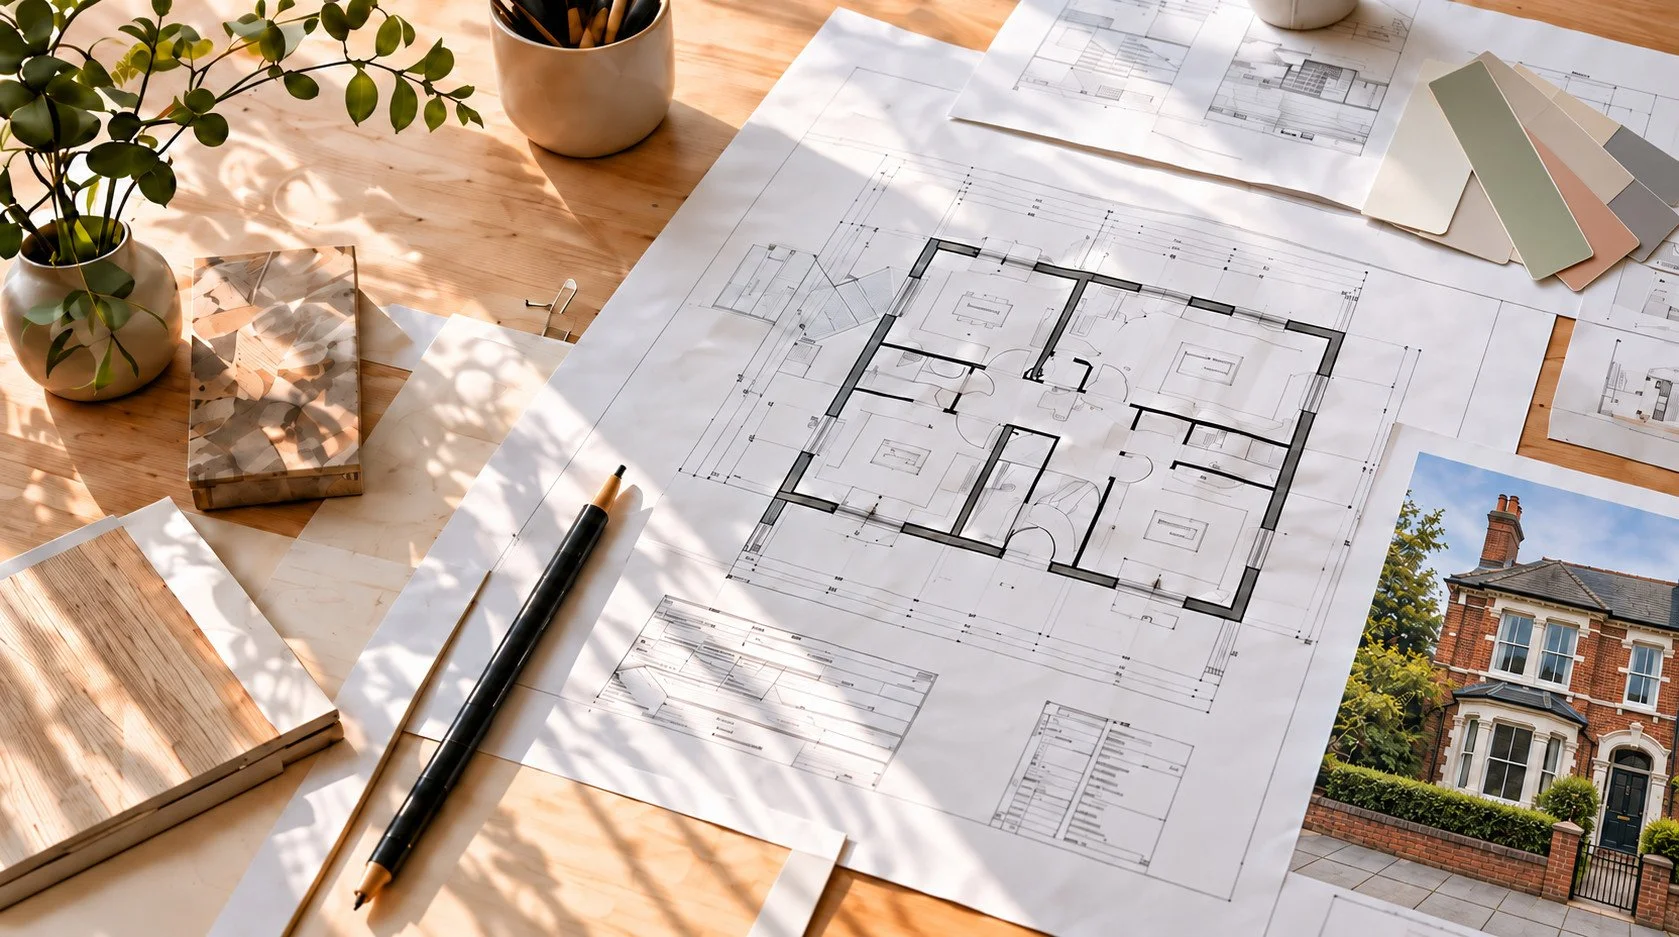
An extension or refurbishment should improve how your home works. Develop the design and prepare the drawings identified in your agreed planning-stage scope.
Develop your idea towards planning-ready drawings
Who is it for?
Homeowners planning extensions, reconfiguration or refurbishment; buyers preparing to renovate; and investors needing planning-stage design support.
What we can discuss
Understand the property and constraints. Develop the layout, circulation and light. Prepare the agreed drawing package. Discuss the planning route and next technical stages.
What you receive
A defined architectural proposal
Existing and proposed drawings within your agreed scope
Planning-stage documentation and next-step guidance
How it works
01
Discuss your project
Share your aims and existing information.
02
Agree scope and fee
Define deliverables and responsibilities.
03
Develop the design
Prepare the agreed proposal and drawings.
04
Prepare the next stage
Identify further technical and specialist input.
What is not included
Planning submission or agent services, council fees, structural engineering and Building Regulations or construction drawings are only included if expressly agreed.
Specialist reports, Party Wall matters, contractor procurement and site supervision are quoted separately. Scope and revisions are agreed in writing. Planning approval is not guaranteed.
Why Door 5?
Work directly with an architectural designer who considers circulation, daylight, proportion and functionality. Thoughtful, practical design decisions for your home.
Your questions answered
-
No. From £1,498 is a starting fee. Property size, complexity, drawings and specialist requirements affect the quotation.
-
Submission and acting as your agent are included only if confirmed in the written quotation. Local authority fees are separate.
-
Not necessarily. Building Regulations, structural design and other requirements may still apply. Planning-stage drawings are not a complete construction package.
-
Some proposals may qualify as Permitted Development, subject to conditions and restrictions. The route must be assessed for your particular project.
-
Yes. We can review your project’s current stage and quote for additional design or Building Regulations support.
-
Timescales depend on the authority, application type, validation and project circumstances. A decision date or approval cannot be guaranteed.